 Considered designs. Elevated inclusions.
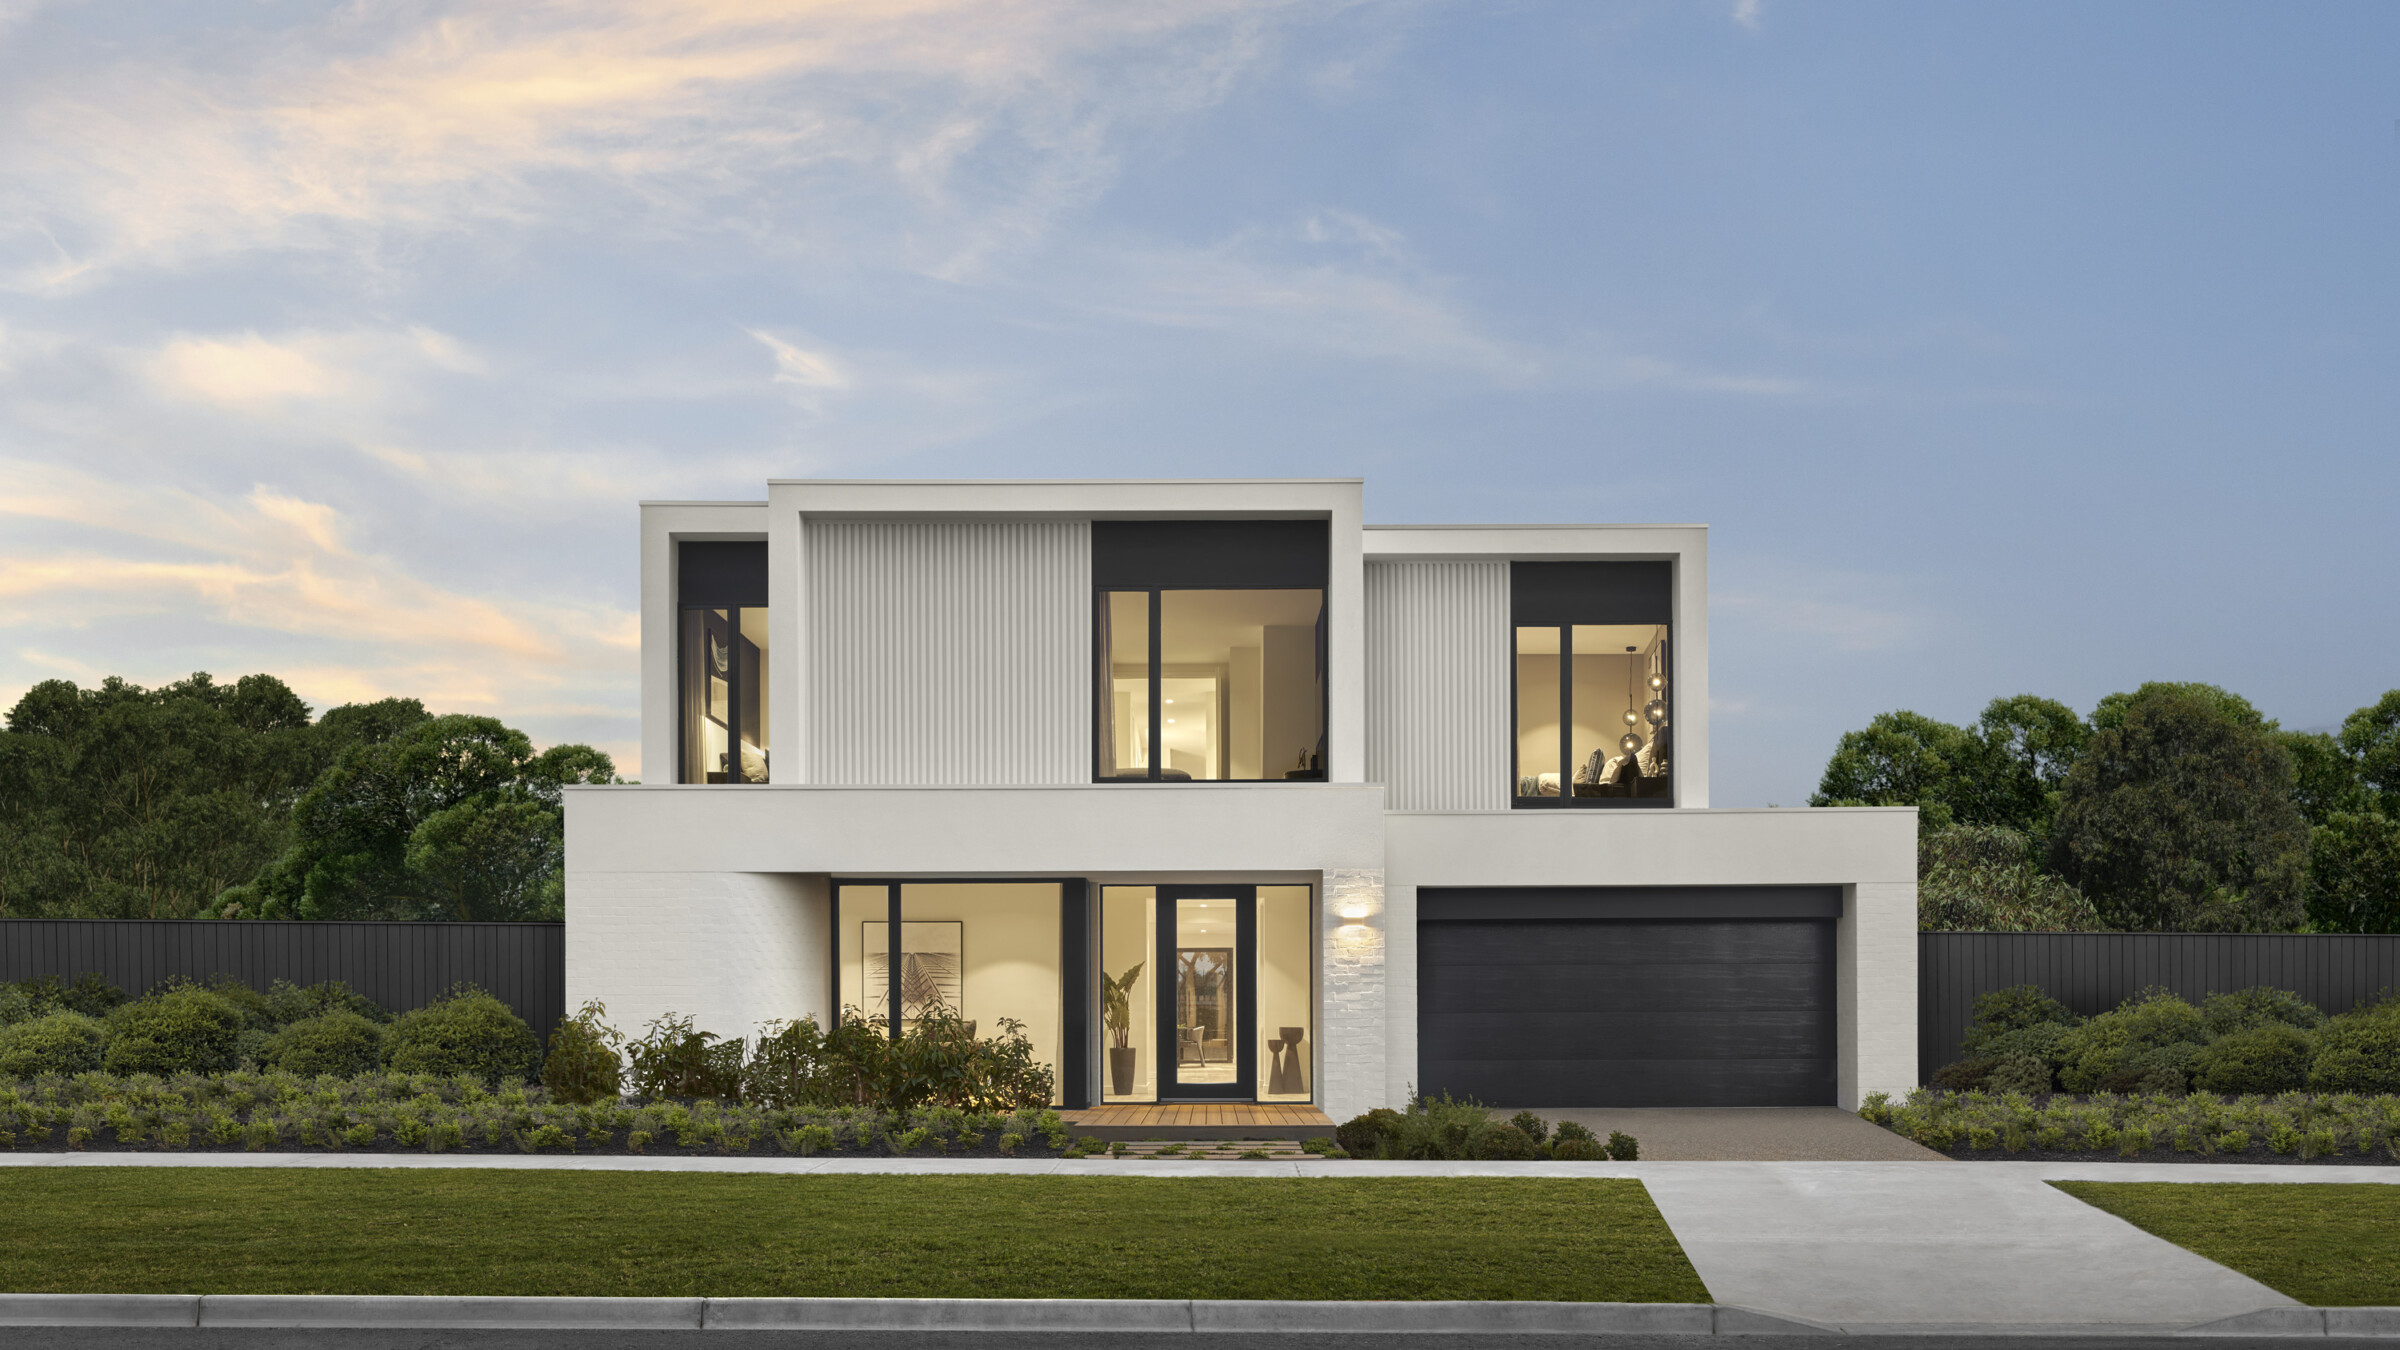
More space. More detail. More ways to make it yours.
Introducing the Portfolio range. Designed for those who want to unlock the full potential of their home, the Portfolio range brings together generous floorplans, elevated finishes and a tailored building experience. Every element has been considered to help you create a home that feels expressive, refined and uniquely yours.
Choose the Portfolio range for:
- Expansive home designs with generous living spaces
- Premium selections and elevated finishes
- A home that feels expressive, refined and enduring
Generous spaces, carefully considered
The Portfolio range offers an expansive take on space, finish and detail. Here, designs are pushed to new levels, with generous rooms, premium selections, and an overall experience that’s more tailored. It’s suited for those who want to unlock the full potential of their home, creating spaces that feel expressive and elevated.
Explore York facades & design options
York
From $285,700
From $309,600
From $326,800
-
View variation 20
-
View variation 23
-
View variation 26
Explore Havana facades & design options
Havana
From $303,500
From $322,200
From $347,100
From $368,600
-
View variation 23
-
View variation 25
-
View variation 29
-
View variation 32
Explore Oslo facades & design options
Oslo
From $305,400
From $323,400
From $349,100
-
View variation 23
-
View variation 25
-
View variation 29
Explore Barcelona facades & design options
Barcelona
From $309,100
From $328,200
From $343,800
From $349,900
From $373,600
-
View variation 23
-
View variation 26
-
View variation 27
-
View variation 28
-
View variation 32
Explore Catalina facades & design options
Catalina
From $326,700
From $352,100
From $370,000
-
View variation 25
-
View variation 29
-
View variation 31
Explore Ascot facades & design options
Ascot
From $393,000
From $431,500
From $460,400
-
View variation 27
-
View variation 36
-
View variation 39
More space, in a location that feels right
Explore house and land packages from the Portfolio range, bringing together generous home designs, considered finishes and well-located blocks across Melbourne.
Each package provides a clearer starting point for your build, pairing a home from the Portfolio range with land suited to the design. Discover available packages and find the right combination of home, space and location for the way you want to live.
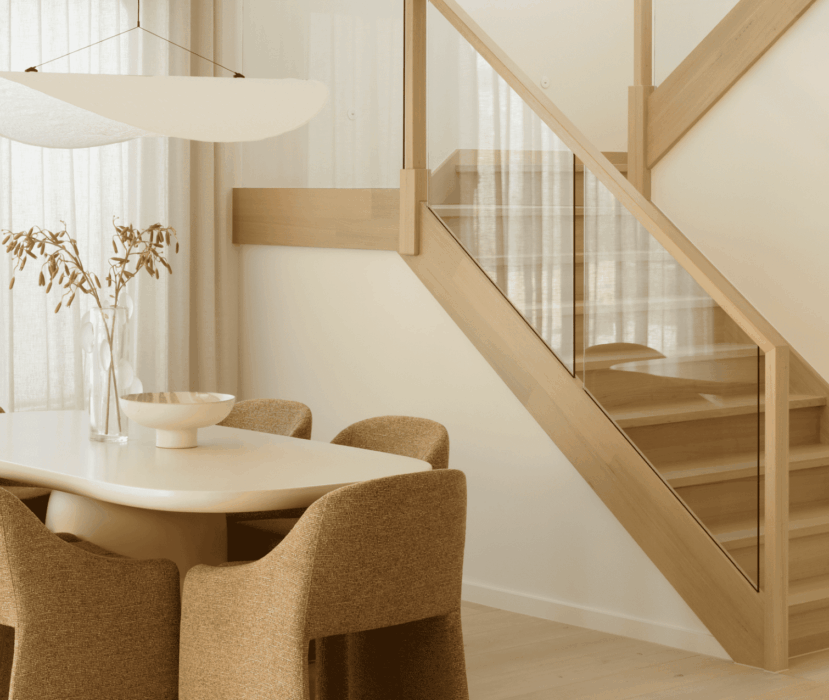
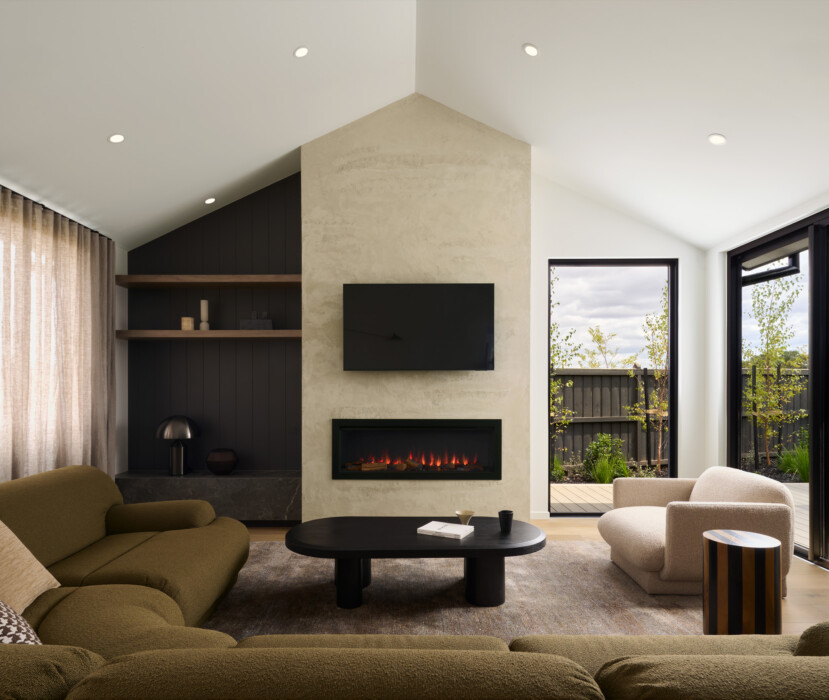
Elevated finishes, considered from the start
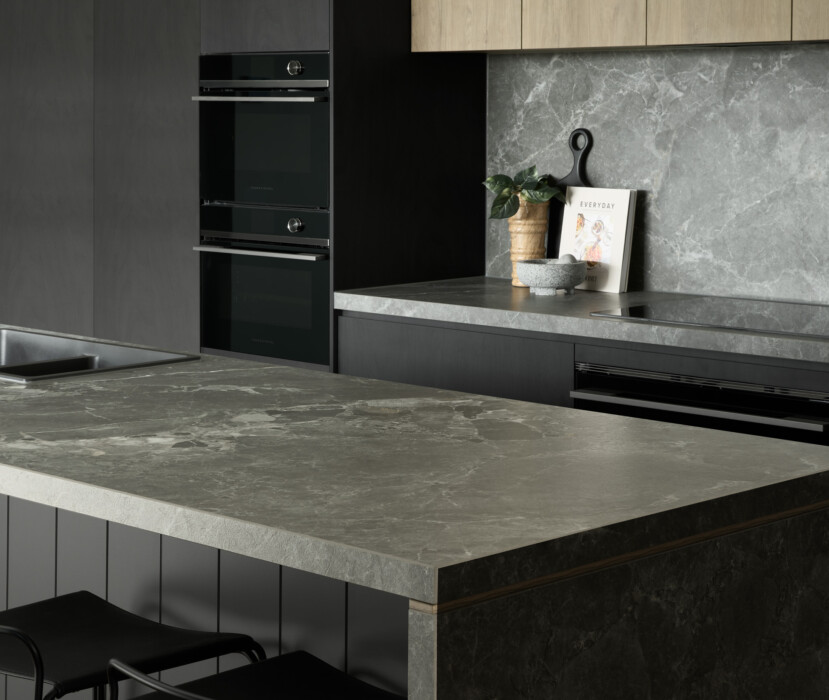
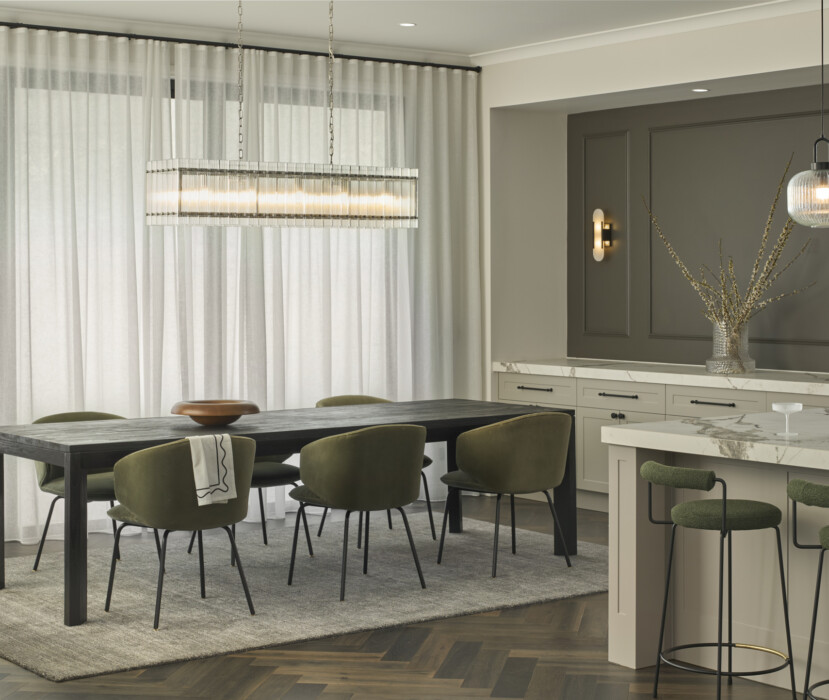
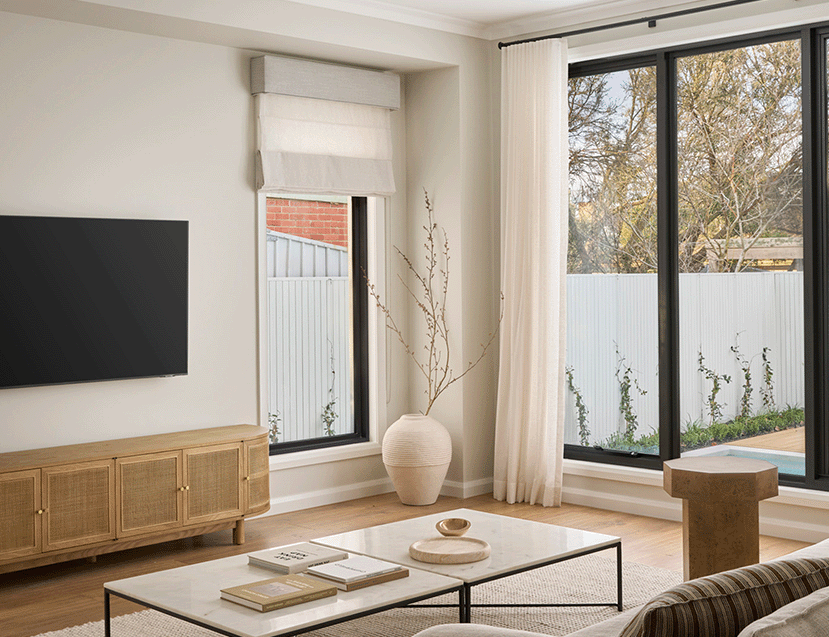
With premium selections and refined details, the Portfolio range offers an elevated approach to building. From the way materials are selected to how each space comes together, every decision is guided by quality, style and enduring appeal.
This is for homebuyers who value design, detail and the confidence of knowing their home has been carefully considered from the beginning.
Premium selections throughout every home in the Portfolio range
Kitchen
Oven
Fisher & Paykel 900mm in-built oven.
Rangehood
Fisher & Paykel 900mm concealed rangehood.
Cooktop
Fisher & Paykel 900mm in-built cooktop
Benchtop
40mm Caeserstone crystalline silica-free benchtops including island bench
Bulter's Pantry
Polytec laminate base and overhead cabinetry
Splashback
Tiled splashback to underside of overhead cabinetry
Drawers
Soft close kitchen drawers and doors
Overhead Cupboards
Polytec laminate overhead cupboards adjacent to rangehood and above fridge space
Appliances
Fisher & Paykel dishwasher and microwave
Living
Flooring
Carpets to bedrooms, tiles to wet areas and timber look flooring to entry and living
Ceilings
2550mm high ceilings to ground floor of all homes and 2400mm high ceilings to first floor of double storey homes
Outdoor Living
Undercover outdoor living
Aluminium Doors
Recessed double glazed aluminium stacking entertainer doors (home design specific)
Internal Doors
2340mm flush panel internal doors
LED downlights
LED downlights to the whole home
Heating
Gas ducted heating with digital control throughout home
Windows
Aluminium double glazed, thermally broken awning windows with single surface Low E glazing
Finishes
3 coat Dulux paint system
Bathroom
Mirror
Polished edge mirrors above all vanity benchtops to match shower screen height
Obscure glazing
Low E, thermally broken obscure glazing to powder rooms, bathrooms, ensuite and WC (home design specific)
Double vanity
Double vanity with soft close drawers and doors
Flooring
Ceramic floor tiling with 100mm tiled skirting
Shower
2100mm high wall tiling and 2000mm high semi-frameless shower screen
Bath
Acrylic bath to main bathroom (home design specific)
Towel rail
Chrome towel rail to bathroom, ensuite and powder rooms
Niche
Shower niche to bathroom and ensuite
Benchtops
20mm Caesarstone crystalline silica-free benchtops
External
Facade
Stylish modern façade with rendered feature
Garage
Colorbond sectional garage door with wall mounted control and two remote controls
Roof
Concrete roof tiles
Bricks
Choose from a range of clay bricks, standard to single storey homes and ground floor of doubles
Hot water system
26L continuous flow hot water system
Front door
2040mm high feature front entry door
Internal access
Internal access door from garage to home
Locks
Deadbolts to all external doors and window locks to all openable windows
Energy Efficiency
7-star energy efficiency rating on every orientation floorplan and facade
Images are indicative only and may depict upgraded fixtures, finishes, features and landscaping such as upgraded front door, marble benchtops, waterfall bench ends or upgraded Caesarstone, timber bi-fold or sliding doors, planter boxes, fencing, barbecues and fireplaces not included in standard pricing specified. Limited Edition Homes have additional upgrades that are not reflected. For detailed pricing and information regarding our standard inclusions, please speak to a New Homes Consultant. Boutique Homes reserves the right to alter products and brands included without notice for items of similar value and quality.
Why you’ll love building with us
Upfront, Always
Our team will be clear and transparent about what’s included in your upfront, fixed price to give you peace of mind.
12 Month Assist
You receive as 12 month warranty service so your new home has enough time to settle and experience all four seasons.
25 Year Guarantee
Our commitment won’t end when construction wraps. We will stand by the quality of your new home and back it with a 25 year structural guarantee.
Building homes since 1978
Proudly part of the ABN Group, we’ve been delivering superior service, design excellence and exceptional quality since 1978.
Explore the Portfolio range
Explore a more elevated take on space, finish and detail with the Portfolio range by Boutique Homes.